




$655,000
$647,500
1.2%For more information regarding the value of a property, please contact us for a free consultation.
11825 177th ST W Lakeville, MN 55044
5 Beds
4 Baths
3,637 SqFt
Key Details
Sold Price $655,000
Property Type Single Family Home
Sub Type Single Family
Listing Status Sold
Purchase Type For Sale
Square Footage 3,637 sqft
Price per Sqft $180
Subdivision Lake Villa Golf Estates 3Rd Add
MLS Listing ID 7132023
Sold Date 11/06/26
Bedrooms 5
Full Baths 2
Half Baths 1
Three Quarter Bath 1
Year Built 1989
Annual Tax Amount $6,512
Tax Year 2026
Contingent None
Lot Size 0.551 Acres
Lot Dimensions 84 x 217 x 141 x 217
Property Sub-Type Single Family
Property Description
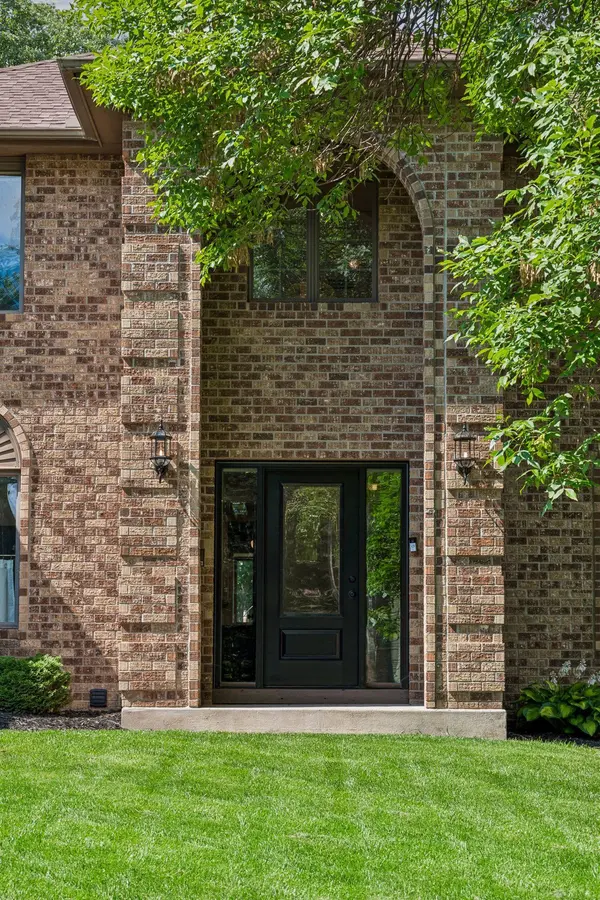
A truly unique setting offering both waterfrontage and a usable backyard for outdoor living & entertaining. Completely renovated from floor to ceiling, the main level of this 5 bedroom, 4 bath two-story showcases timeless craftsmanship and designer finishes throughout, including stunning white oak flooring, 9-10 ft smooth ceilings and a brand new front door. The inviting library features a dramatic coffered ceiling and custom wall-to-wall built in bookcases, while the formal dining room is highlighted by a breathtaking panoramic mural statement wall. The beautifully remodeled kitchen offers granite countertops, center island, ceiling height cabinetry, and opens to the informal dining area with access to a sprawling maintenance free deck overlooking the pond, and usable backyard surrounded by trees and woods. The soaring living room features a striking 2-sided fireplace shared with the 4-season sunroom, creating multiple inviting spaces for everyday living and entertaining. An oversized laundry room completes the main level. Upstairs, you'll find 3 bedrooms, including a spacious primary suite with a walk in closet and private bath featuring dual vanities, a jetted tub, and separate shower. The additional 2 bedrooms share a Jack-and-Jill bath. The walkout lower level offers an expansive amusement room with endless flexibility for recreation, hobbies, fitness, office space, or additional gathering areas, along with the 4th and 5th bedrooms and a 3/4 bath. The attached 3-car garage w/ brand new doors provides abundant storage. Step outside to enjoy both the maintenance free deck and walkout level patio, each overlooking the peaceful pond, yard space and private wooded setting. An extraordinary combination of thoughtful design, exceptional renovation, and tranquil surroundings, all within the Lakeville School District.
Location
State MN
County Dakota
Zoning Residential-Single Family
Rooms
Basement Finished, Full, Walkout
Interior
Heating Baseboard, Forced Air
Cooling Central Air
Fireplaces Number 1
Fireplaces Type Two Sided, Gas
Fireplace Yes
Appliance Cooktop, Dishwasher, Disposal, Dryer, Freezer, Microwave, Refrigerator, Wall Oven, Washer, Water Softener Owned
Laundry Main Level
Exterior
Parking Features Attached Garage
Garage Spaces 3.0
Waterfront Description Pond
Roof Type Age 8 Years or Less
Building
Story Two
Foundation 1352
Sewer City Sewer/Connected
Water City Water/Connected
Level or Stories Two
New Construction false
Schools
School District Lakeville
Read Less
Want to know what your home might be worth? Contact us for a FREE valuation!

Our team is ready to help you sell your home for the highest possible price ASAP
NEARBY SCHOOLS & BUSINESSES