



$570,000
$600,000
5.0%For more information regarding the value of a property, please contact us for a free consultation.
17061 Doppler LN Lakeville, MN 55044
5 Beds
5 Baths
4,092 SqFt
Key Details
Sold Price $570,000
Property Type Single Family Home
Sub Type Single Family
Listing Status Sold
Purchase Type For Sale
Square Footage 4,092 sqft
Price per Sqft $139
MLS Listing ID 7155216
Sold Date 11/09/26
Bedrooms 5
Full Baths 2
Half Baths 1
Three Quarter Bath 2
HOA Fees $81/qua
Year Built 2023
Annual Tax Amount $7,366
Tax Year 2026
Contingent None
Lot Size 0.286 Acres
Lot Dimensions 150x47x132x92x44
Property Sub-Type Single Family
Property Description
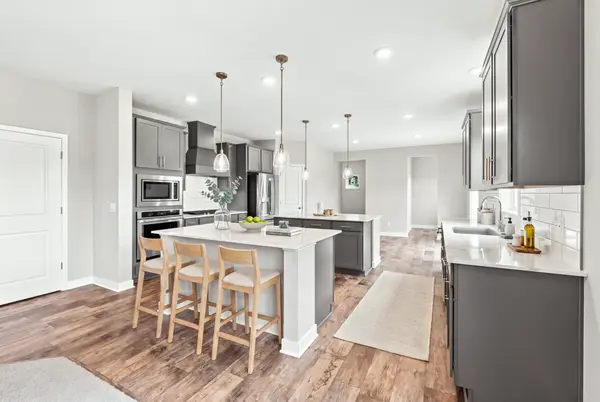
This home truly has it all, blending comfort, style, and thoughtful design. The main level features a welcoming family room centered by a stone fireplace, the chef-inspired kitchen is the heart of the home complete with a double island, quartz countertops, walk-in pantry, and casual dining area—perfect for everyday living and entertaining. The formal dining room with a pass-through fireplace warmly connects the living room, while a private office and spacious mudroom add convenience to everyday living. Upstairs, a versatile loft offers space for relaxation or play, along with four bedrooms, including a spacious primary suite with a soaking tub, separate shower, double vanity, and walk-in closet. A Jack-and-Jill bath, additional ¾ bath, and upper-level laundry enhance functionality. The finished lower level features a spacious family room, recreation area, ¾ bath, and a fifth bedroom—perfect for guests—plus an abundance of storage. Step outside to enjoy the deck overlooking the large backyard, ideal for quiet evenings or entertaining guests, while the neighborhood offers an array of amenities including a pool, clubhouse, tennis courts, playground, and outdoor recreation areas. This home offers the perfect blend of comfort, functionality, and everyday livability!
Location
State MN
County Dakota
Zoning Residential-Single Family
Rooms
Basement Daylight/Lookout Windows, Drain Tiled, Drainage System, Egress Window(s), Finished, Full, Sump Basket, Sump Pump
Dining Room Eat In Kitchen, Separate/Formal Dining Room
Interior
Heating Forced Air
Cooling Central Air
Fireplaces Number 2
Fireplaces Type Two Sided, Electric, Gas
Fireplace Yes
Appliance Air-To-Air Exchanger, Cooktop, Dishwasher, Disposal, Dryer, Humidifier, Gas Water Heater, Microwave, Refrigerator, Stainless Steel Appliances, Wall Oven, Washer, Water Softener Owned
Laundry Electric Dryer Hookup, Upper Level, Washer Hookup
Exterior
Parking Features Attached Garage, Asphalt, Garage Door Opener
Garage Spaces 3.0
Fence None
Pool Below Ground, Heated, Outdoor, Shared
Roof Type Age 8 Years or Less,Asphalt
Building
Lot Description Tree Coverage - Light
Story Two
Foundation 1390
Sewer City Sewer/Connected
Water City Water/Connected
Level or Stories Two
New Construction false
Schools
School District Farmington
Others
HOA Fee Include Other,Professional Mgmt,Recreation Facility
Read Less
Want to know what your home might be worth? Contact us for a FREE valuation!

Our team is ready to help you sell your home for the highest possible price ASAP
NEARBY SCHOOLS & BUSINESSES